
Heat Island Effect in Tampa Bay: Why Your Attic Is Probably 30 Degrees Hotter Than You Think
Published July 8, 2026
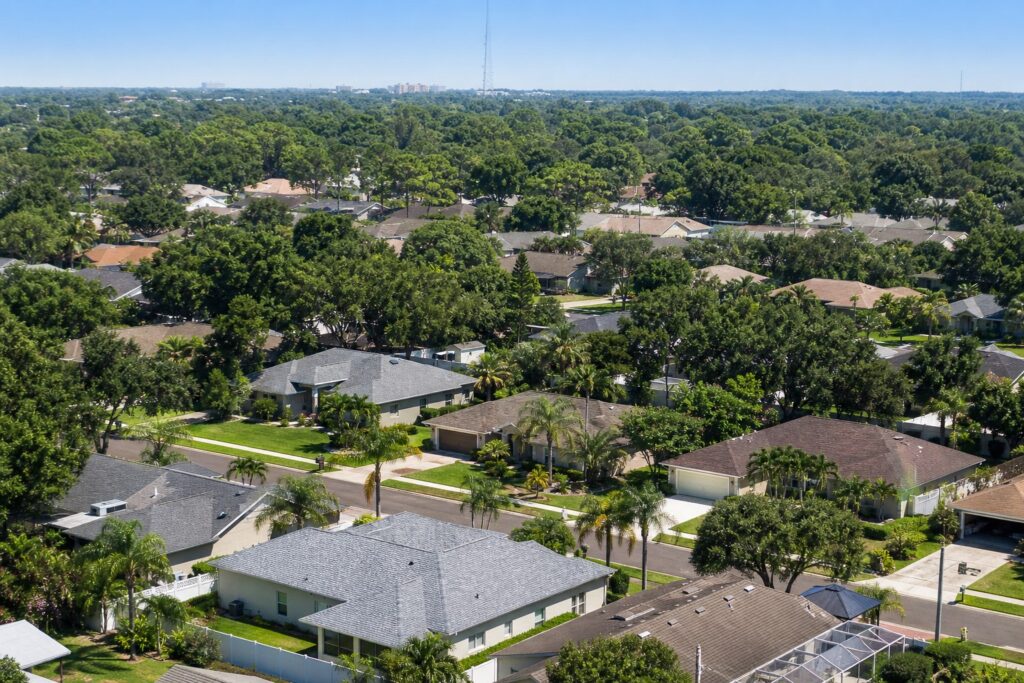
If you live anywhere east of I-75 in Hillsborough County — Brandon, Riverview, Valrico, or the FishHawk corridor — you already know that summer feels different here than it does at the beach. Clearwater and St. Pete get the Gulf breeze. Tampa’s waterfront gets a bay breeze. But inland neighborhoods? The air sits heavy, and your roof takes the full brunt of it.
What most homeowners don’t realize is that this isn’t just about comfort. The urban heat island effect is quietly cooking your roof from the outside, while a poorly ventilated attic cooks it from the inside. That combination can shave years off your shingle lifespan and inflate your energy bills every single month.
What the Heat Island Effect Actually Is
Urban heat islands form when natural land gets replaced by pavement, rooftops, and concrete — all materials that absorb and radiate heat. A University of South Florida study documented this phenomenon across the Tampa region, identifying micro heat islands even within residential neighborhoods. In 2024, WUSF reported that Tampa’s urban heat islands add measurable degrees on top of what climate change is already doing to baseline temperatures.
For inland Hillsborough County, the problem compounds. Coastal areas like Clearwater and St. Pete benefit from the sea breeze — a natural cooling mechanism where cooler ocean air pushes inland during afternoon hours. But that breeze rarely reaches past the I-75 corridor with any real force. By the time it gets to Brandon or Valrico, it’s weakened significantly or arrives too late in the day to make a difference. According to NWS Tampa Bay, summer high temperatures regularly run 5 to 8 degrees hotter inland than along the coast, with heat index values often exceeding 105°F in neighborhoods east of the interstate.
New development in places like Riverview and the Bloomingdale corridor makes this worse. Every new subdivision adds more impervious surfaces — rooftops, driveways, and roads that absorb heat during the day and release it slowly at night, keeping overnight temps elevated too.
What’s Happening in Your Attic Right Now
Here’s the number most homeowners don’t believe until they experience it: on a typical July afternoon in Hillsborough County, an unventilated or poorly ventilated attic can hit 150°F to 160°F. When the outdoor temperature is 95°F, your attic can easily be 60 degrees hotter.
That superheated air doesn’t just sit there. It bakes your roof deck from below while the sun bakes your shingles from above, creating a thermal sandwich that accelerates every form of shingle deterioration:
- Granule loss accelerates. The protective granules on asphalt shingles are held in place by asphalt adhesive. Sustained high heat softens that adhesive, causing granules to shed faster — especially during Florida’s afternoon thunderstorms when a 160°F roof suddenly gets hit with rain.
- Thermal cycling causes cracking. Shingles expand in afternoon heat and contract overnight. In inland Tampa Bay, where overnight temperatures stay higher due to the heat island effect, the expansion-contraction cycle is more extreme than in coastal areas with milder nighttime temps.
- Roof deck moisture becomes a problem. When superheated attic air meets air-conditioned ceiling below, condensation can form on the roof deck. Over time, this creates the conditions for mold growth and structural wood degradation that you won’t see until it’s too late.
The real-world impact? Poor attic ventilation can increase roof deck temperatures by 30 to 40 degrees beyond what adequate ventilation would allow, reducing shingle lifespan by 20% or more according to industry data. A shingle rated for 25 years might fail at 15 to 18 years. In inland Hillsborough County, where heat exposure is already higher than coastal communities, that timeline compresses even further.
Ventilation: The Fix Most Homes Are Missing
The Florida Building Code (FBC 8th Edition, Section 1203) requires attic ventilation at a minimum ratio of 1 square foot of ventilation for every 150 square feet of attic floor space — or 1:300 if you have a balanced system with intake at the soffits and exhaust at the ridge.
The problem is that many Brandon and Riverview homes, particularly those built before 2002, have ventilation that technically met code at the time but doesn’t perform adequately in practice. Common issues include:
- Blocked soffit vents. Insulation gets pushed against soffit openings during upgrades, cutting off intake airflow.
- Insufficient ridge venting. Older homes may have gable vents or turbine vents that don’t create the same continuous exhaust as modern ridge vents.
- Bathroom fans venting into the attic. This pumps warm, moist air directly into the space — the exact opposite of what you want.
A properly ventilated attic creates continuous airflow: cooler air enters through soffit vents at the eaves, rises as it heats, and exits through ridge vents at the peak. This convection cycle can keep attic temperatures within 10 to 15 degrees of the outdoor temperature — a massive difference from the 60-degree spread in an unventilated space.
Radiant Barriers: The Florida-Specific Upgrade
Florida is one of the states where radiant barriers make the most sense. A radiant barrier is a reflective material — typically aluminum foil laminated to a substrate — installed in the attic to reflect radiant heat rather than absorbing it. The University of Central Florida’s Florida Solar Energy Center has studied this extensively and estimates that radiant barriers reduce cooling costs by 8 to 12 percent in Southeastern homes.
In practical terms for Hillsborough County homeowners:
- Attic temperature reduction: 20 to 30 degrees. An attic hitting 155°F might drop to 125°F or lower with a properly installed radiant barrier.
- Annual cooling savings: $100 to $300 depending on home size and current insulation levels.
- Installation cost: $500 to $1,500 for a typical 1,500 to 2,000 square-foot home.
- Lifespan: 25+ years with no performance degradation, unlike blown-in insulation which settles and loses R-value over time.
The biggest benefit? A radiant barrier reduces the heat load reaching your roof deck from below, which means your shingles aren’t being cooked from both sides. Combined with proper ventilation, this one-two combination can extend your roof’s effective lifespan by five or more years in Florida’s climate.
What Brandon-Area Homeowners Should Do Now
If your home is in an inland Hillsborough County neighborhood — especially if it was built before 2010 — here’s a practical checklist:
- Check your attic temperature. On a hot afternoon (ideally above 92°F outside), use a thermometer to check your attic. If it’s above 140°F, your ventilation is likely inadequate.
- Inspect your soffit vents. From inside the attic, look toward the eaves. If you can’t see daylight through the soffit vents, they’re blocked — usually by insulation that’s been pushed against them.
- Look for bathroom fans. Every bathroom exhaust fan should vent to the outside through a dedicated duct, not terminate in the attic.
- Ask about a radiant barrier. If you’re getting a roof replacement, adding a radiant barrier decking is significantly cheaper during a reroof than as a retrofit. Ask your contractor about it before signing.
- Schedule a ventilation assessment. A qualified roofing contractor can evaluate your current ventilation ratio and recommend improvements — a relatively low-cost upgrade that protects a much larger investment.
The heat island effect isn’t something Hillsborough County homeowners can change. But you can control what happens between your roof and your ceiling. In a market where insurance carriers are already non-renewing roofs at 15 years, protecting your shingles from premature aging isn’t optional — it’s financial self-defense.
Have questions about your attic ventilation or thinking about a radiant barrier during your next roof project? Call Brandon Roofing at (813) 538-8200 for a free assessment.
Note: Energy savings estimates are based on industry research and may vary by home size, insulation type, roof color, and HVAC system efficiency. Consult a qualified contractor for a site-specific evaluation.